
Published: November 2026 | By Pinhe Stone Engineering Team
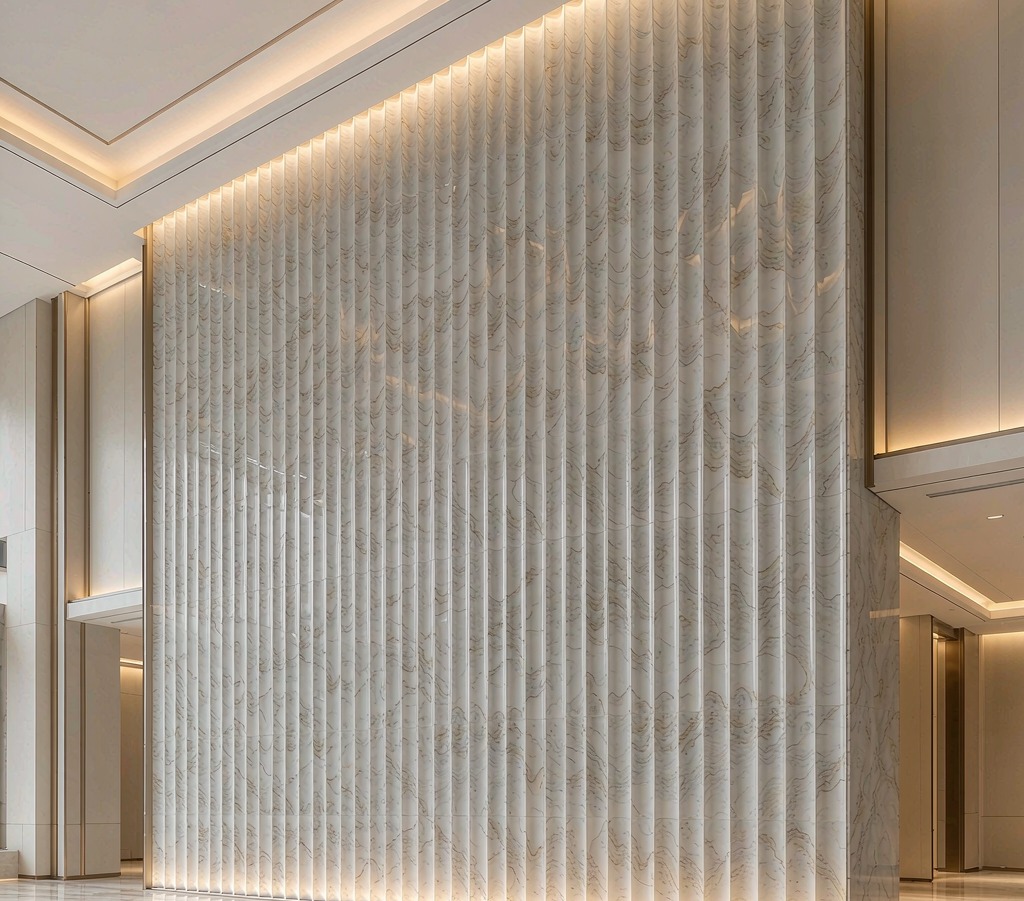
Most fluted wall panels perform best on an 18-20 mm marble slab, but a deep fluted wall panel — grooves cut deeper than 8 mm — needs 20 mm as the working minimum and often 25-30 mm. The three variables that decide whether the wall reads well and survives handling are slab thickness, groove pitch and groove depth, and they must be engineered together. If you have searched what thickness marble slab for deep fluted wall panel projects require, the chart below gives the exact numbers our CNC lines cut by every day at Pinhe Stone — the same fluted marble cladding panel specification chart for architects and contractors that we issue on fabrication drawings.
1. What thickness marble slab for deep fluted wall panel systems?
Use 20 mm as the working minimum for deep fluted panels; if groove depth exceeds 8 mm or the panel spans more than 3 m, move to 25-30 mm. The physics is simple: the stone left under each groove carries the rib. On a 20 mm slab with a 6 mm groove, 14 mm of solid stone remains — safe to fabricate, pack and hang. Cut the same groove into an 18 mm slab and only 12 mm remains; rib fracture rates in transit rise sharply.
Working ranges we use at Pinhe Stone for custom stone fabrication projects:
• 18 mm slab — grooves up to 4 mm deep, pitch 30-40 mm, walls below 2.4 m
• 20 mm slab — grooves 4-6 mm deep, pitch 40-50 mm; the most common commercial specification
• 25-30 mm slab — grooves 6-10 mm deep, pitch 50-60 mm, lobby and feature walls above 3 m
• Backlit onyx or translucent panels are engineered separately with reinforcement and are not covered by this chart
Stone type shifts these ranges. Dense, uniform materials such as the Hermes Grey and Panama Grey marbles we stock take deeper grooves at a given thickness, while cross-cut veined material with natural fissures should stay at the conservative end of each band. When a project combines two stones on adjacent walls, we fabricate each elevation to its own thickness band rather than forcing one specification across both.
One more rule from our production floor: keep at least 12 mm of solid stone under every groove, whatever thickness you choose. Below that, ribs start failing during vacuum lifting and crating — long before installation.
✅ Bottom line: A 20 mm slab safely carries grooves up to 6 mm deep; deeper flutes demand 25-30 mm, and 12 mm of stone under every groove is the non-negotiable floor.
2. How to specify groove pitch and depth for marble panels — the 15-25% rule
Set groove depth at 15-25% of the pitch, then scale both to wall height. This is how to specify groove pitch and depth for marble panels so the wall reads as clean parallel lines instead of a busy striped surface. Too shallow and the light-and-shadow effect disappears at 2-3 m viewing distance; too deep and you pay for material you will later have to throw away.
• Walls below 2.4 m (bathrooms, lift lobbies): pitch 30-40 mm, depth 5-7 mm
• Walls 2.4-3.0 m (hotel corridors, residential feature walls): pitch 40-50 mm, depth 7-10 mm
• Walls 3.0-4.0 m (lobby statement walls): pitch 50-60 mm, depth 10-13 mm
• CNC tolerance we hold: ±0.5 mm on pitch, ±0.3 mm on depth
• Cost multipliers versus a polished slab: V-groove 1.2x, square groove 1.3x, half-round fluted 1.5-1.7x, reeded 1.6-1.9x
Two specification details complete the chart. First, groove alignment across panel seams: pick a pitch that divides evenly into the finished panel width, otherwise the pattern drifts by a few millimeters per joint and the whole elevation reads crooked from three meters away. Second, anchoring clearance: kerf-in and under-cut anchoring systems need the groove depth reserved separately from the rib profile, so confirm the fixing method with your installer before the cutting drawing is released. Pinhe Stone quotes OEM groove profiles against this chart directly, and our 125+ mu production base in Jiangsu cuts bespoke pitches on CNC without tooling fees for orders above 20 m².
✅ Bottom line: Depth at 15-25% of pitch, pitch scaled to wall height, and tolerances of ±0.5 mm written into the purchase order prevent most specification disputes.
Frequently asked questions
Q: Is there a fluted marble cladding panel specification chart for architects we can reuse in drawing sets?
A: Yes — the ranges above are exactly what Pinhe Stone puts on fabrication drawings for design teams, and we can issue them as a DXF/PDF spec sheet with your project reference. For profile geometry details (half-round, V, square, reeded), see our guide on fluted vs reeded vs V-groove stone profiles.
Q: What thickness marble slab for deep fluted wall panel use outdoors or in wet areas?
A: Exterior and wet-area walls add freeze-thaw and water-loading to the ribs, so we raise the minimum to 25 mm and seal grooves before packing. Interior feature walls on 20 mm remain the standard.
Q: Do you offer OEM groove profiles from your China factory?
A: Jiangsu Pinhe Stone Co., Ltd runs CNC profiling lines for grooved, chiseled and shaped panel orders — send us pitch, depth and slab thickness, and we return a cutting drawing and quote within 48 hours. MOQ for custom grooved panels starts at 2 m².
Want this chart applied to your project drawings? Send wall height, preferred pitch and material to Pinhe Stone and our engineers will return a free specification sheet with a firm factory-direct quote — including slab thickness recommendations your installer can build from. See our custom stone fabrication capabilities for CNC profiling, finishing and panel packaging options.
www.phmarble.com
pinhe