
In today's manufacturing industry, product quality involves much more than meeting basic production specifications. Customers expect stable product performance, complete quality records, and assurance that delivered goods comply with agreed requirements. Even a minor defect can disrupt delivery schedules, increase transportation and rework expenses, trigger customer complaints, or create disputes between suppliers and buyers.
To prevent these problems, manufacturers need effective inspection procedures throughout the production process. Quality Verification (QV) inspection is one approach that emphasizes visual examination, early problem detection, and reliable inspection records. Although QV inspection is widely associated with underground pipeline assessment and municipal infrastructure, its underlying principles also provide useful lessons for manufacturing quality management.
By identifying potential defects before products are shipped or engineering projects are handed over, QV inspection helps businesses strengthen quality control, minimize avoidable risks, and improve customer confidence.
What Is QV Inspection and How Does It Work?
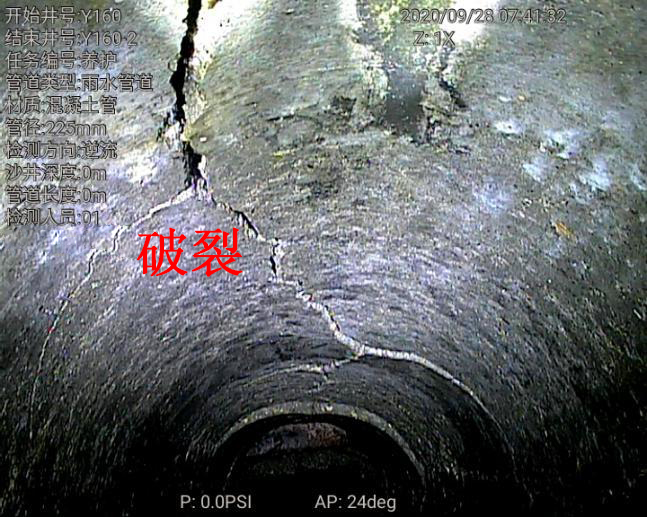
QV, or Quick View, inspection is a visual inspection technique that uses specialized camera equipment to examine areas that are difficult to access through direct observation. It enables inspectors to assess internal conditions without extensive dismantling or destructive testing.
QV inspection was initially developed for applications such as municipal drainage assessment and underground pipeline examination. With the development of imaging equipment and inspection technology, it has become a practical option for engineering projects that require fast, visual condition assessments.
Key benefits of QV inspection include:
-
Rapid examination of hard-to-reach areas
-
Clear images and video records for later review
-
Reduced dependence on manual access to hazardous locations
-
More consistent inspection documentation
-
Earlier identification of potential defects and abnormal conditions
For manufacturers, contractors, and project managers, these capabilities support more informed quality decisions before products are delivered or projects are accepted.
Understanding the Causes of Shipment-Related Quality Problems
Transportation damage is an obvious concern when shipping products, but not every delivery problem originates during transit. Many quality issues develop during manufacturing, assembly, installation, or routine inspection.
Typical causes include:
-
Insufficient inspection at critical production stages
-
Undetected structural damage or material defects
-
Incorrect component positioning or assembly
-
Foreign objects or contamination inside equipment
-
Incomplete inspection records
-
Failure to follow established quality checkpoints
When these problems go unnoticed, products may pass final packaging and leave the factory without any obvious warning signs. The defects may only become apparent after installation or during actual operation.
The consequences can extend beyond the defective product itself. Businesses may face product replacements, warranty claims, additional transportation expenses, delayed projects, and damage to customer relationships.
A well-planned inspection process helps detect these issues before they develop into expensive problems.
How QV Inspection Supports Better Quality Control
1. Identifying Potential Defects Before Delivery
One of the main advantages of visual inspection is its ability to reveal problems that conventional external checks may overlook.
Depending on the application and equipment used, inspectors may identify conditions such as internal corrosion, visible cracks, component misalignment, welding irregularities, obstructions, or foreign materials.
In manufacturing environments, the specific inspection method must be matched to the product's structure and quality requirements. QV inspection is particularly relevant when visual access to internal spaces, enclosed passages, or difficult-to-reach areas is necessary.
Detecting these conditions before shipment gives manufacturers time to investigate the cause, complete repairs, and verify the results. This reduces the likelihood that customers will discover the same problem after delivery.
2. Creating More Reliable Inspection Records
Quality assurance increasingly depends on verifiable evidence rather than verbal confirmation that an inspection has been completed.
Modern visual inspection systems can capture images and videos that help inspectors document observed conditions. Depending on the system and project requirements, the resulting records may include:
-
Inspection images and video footage
-
Locations of identified defects
-
Inspection findings and reports
-
Records of corrective actions
-
Recommendations for further examination or maintenance
These materials help quality teams review findings, communicate with production departments, and provide customers with clearer information about inspection results.
Consistent documentation also makes it easier to compare inspection outcomes across different production batches or project stages.
3. Improving Manufacturing Process Consistency
Inspection should not stop at separating acceptable products from defective ones. It can also help manufacturers identify recurring production problems and improve their processes.
For example, repeated inspection findings may reveal patterns associated with equipment wear, inappropriate machine settings, inconsistent assembly procedures, or variations in incoming materials.
By reviewing these patterns, quality engineers can investigate the underlying causes and introduce corrective measures. This approach is more effective than repeatedly repairing individual products without addressing the source of the problem.
Over time, a systematic inspection process can support more stable production, reduce rework, and improve overall product consistency.
Applying QV Inspection to Infrastructure-Related Manufacturing
Some manufacturers produce pipes, drainage equipment, construction components, or systems used in municipal engineering and environmental projects. For these applications, quality problems may become particularly expensive once equipment has been installed underground or incorporated into a larger infrastructure system.
QV inspection can help engineering teams visually examine accessible pipeline interiors and evaluate conditions such as pipe integrity, joint alignment, internal cleanliness, and the quality of completed repairs.
The findings provide useful information before project acceptance and can help identify areas that require further investigation.
Because underground repairs often involve additional excavation, labor, and traffic or site coordination, early identification of problems can help contractors avoid unnecessary disruption and additional costs.
What Manufacturers Can Learn from Professional QV Inspection Services
Professional municipal engineering companies have developed practical inspection procedures for assessing infrastructure conditions and documenting defects. Their experience offers useful insights for organizations seeking to strengthen preventive quality management.
Jiangsu Zhenqi Construction Engineering Co., Ltd. is a high-tech enterprise specializing in municipal engineering, underground pipeline inspection, and related environmental services. Its business activities include:
-
Trenchless pipeline rehabilitation
-
CCTV pipeline inspection
-
QV (Quick View) pipeline inspection
-
Municipal drainage maintenance
-
Pipeline dredging
-
Environmental engineering
-
Municipal infrastructure construction
-
Rainwater and sewage investigation
-
Zero sewage discharge investigation
-
Underwater operations
-
Geographic Information System (GIS) construction
The company has introduced advanced construction technologies and equipment from Europe and North America while developing a team of qualified technical professionals.
Its work illustrates an important principle: inspection is most effective when appropriate equipment, experienced personnel, and clear procedures work together. Rather than waiting for visible failures or customer complaints, professionals assess conditions early and use the findings to guide maintenance and corrective action.
For more information about the company's inspection services, visit QV Inspection.
Although municipal pipeline inspection and factory quality control involve different operating environments, both benefit from early defect detection, objective records, and systematic verification.
Preventing Customer Complaints Through Earlier Inspection
Many product complaints arise because an existing defect was not identified before delivery. Problems such as poor weld quality, internal contamination, assembly errors, hidden damage, or blocked passages may remain unnoticed if inspection procedures are incomplete.
Introducing suitable visual inspection checkpoints helps manufacturers identify potential problems while products are still accessible for examination and repair.
This can lead to several practical improvements:
-
Fewer defective products reaching customers
-
Smoother installation and commissioning
-
Less emergency maintenance and rework
-
Faster investigation of quality disputes
-
Greater confidence in the supplier's quality management
Inspection cannot eliminate every possible failure, but it provides an additional opportunity to detect visible abnormalities before they affect the customer.
Supporting Quality Audits and International Deliveries
When manufacturers supply overseas customers or participate in large engineering projects, inspection records can be an important part of the delivery process.
Customers may request evidence of quality checks as part of factory acceptance testing (FAT), supplier audits, third-party inspections, or internal quality assurance procedures.
QV inspection images and reports can supplement these activities when visual examination is appropriate. They help demonstrate what was inspected and what conditions were observed at a particular point in time.
However, visual inspection alone does not replace every required test or establish full compliance with a technical standard. Manufacturers should combine it with dimensional checks, functional testing, material verification, or other procedures whenever the product specification requires them.
Using the right combination of inspection methods creates a more complete quality assurance process and reduces the possibility of misunderstandings between suppliers and buyers.
Using Inspection Data for Preventive Maintenance
Inspection records can remain valuable long after a product or infrastructure system has been delivered.
When similar locations or components are inspected periodically, historical images and reports provide a reference for evaluating changes over time. Maintenance teams can compare earlier findings with current conditions and identify visible signs of deterioration.
This information can support maintenance planning, repair prioritization, and decisions about whether additional testing is necessary.
For infrastructure operators, these practices can help reduce unexpected service interruptions. For manufacturers, inspection feedback from field applications can also reveal recurring weaknesses and inform future product improvements.
The value of inspection therefore extends beyond identifying defects at a single point in time. When records are maintained consistently, they can contribute to longer-term quality improvement.
Why Inspection Equipment and Technical Expertise Matter
The reliability of a visual inspection depends on both equipment performance and the inspector's ability to interpret the findings.
Depending on the application, modern inspection systems may offer high-resolution imaging, adjustable lighting, video recording, distance measurement, location references, and digital reporting functions.
These features help inspectors obtain clearer evidence and organize their findings more efficiently. Nevertheless, equipment capabilities vary, and not every system provides all these functions.
Jiangsu Zhenqi Construction Engineering Co., Ltd. combines professional personnel, inspection equipment, and practical experience in underground pipeline construction and maintenance. Its services cover pipeline rehabilitation, CCTV and QV inspection, municipal drainage maintenance, and related environmental engineering work.
Such capabilities are important in complex field environments, where access limitations, poor visibility, and changing site conditions can make accurate assessment more challenging.
Selecting an inspection provider with relevant project experience helps ensure that the chosen method is appropriate for the inspection objective.
Integrating Visual Inspection into Existing Quality Workflows
Manufacturers do not necessarily need to replace their current quality management systems to introduce additional visual inspection procedures. In many cases, inspection can be incorporated into existing checkpoints according to product characteristics and operational risks.
A practical workflow may include:
-
Incoming material and component verification
-
Inspection during critical production stages
-
Assembly and installation checks
-
Visual inspection of accessible internal areas
-
Recording and reviewing inspection findings
-
Correcting defects and verifying completed repairs
-
Final quality approval
-
Packaging and shipment authorization
Not every product requires QV inspection at every stage. The appropriate checkpoints should be determined by the product design, potential failure modes, customer requirements, and applicable quality standards.
When inspection activities are clearly defined and records are properly maintained, quality teams can make more consistent decisions and reduce the risk of releasing products with unresolved defects.
The Business Benefits of a More Effective Inspection Strategy
A structured inspection program can deliver operational benefits beyond the immediate identification of defects.
Potential improvements include lower rework rates, fewer delivery disputes, more consistent production quality, better-prepared audit records, and improved customer communication.
Early inspection can also reduce the time spent investigating complaints because teams have access to documented findings from earlier production or project stages.
For manufacturers and engineering contractors, these improvements contribute to more predictable project delivery and stronger long-term business relationships.
The actual results depend on the inspection method, product type, implementation quality, and the organization's ability to act on the findings. Inspection is most valuable when it forms part of a broader system that includes corrective action and continuous improvement.
Conclusion
Many shipment problems can be traced to defects that existed before products left the factory or infrastructure projects reached final acceptance. The key challenge is to identify these issues early, document them accurately, and take corrective action before they lead to additional costs or customer dissatisfaction.
QV inspection offers a practical visual assessment method for applications involving hard-to-reach areas and underground pipeline systems. When used appropriately alongside other quality checks, it can strengthen defect detection, improve inspection documentation, and support more informed maintenance decisions.
Jiangsu Zhenqi Construction Engineering Co., Ltd. brings practical experience in trenchless pipeline rehabilitation, CCTV and QV inspection, municipal drainage maintenance, and environmental engineering. Its work demonstrates the importance of combining suitable inspection technology with professional expertise and systematic procedures.
For manufacturers and engineering contractors alike, the broader lesson is clear: identifying problems before delivery or project acceptance is generally more manageable than dealing with failures after handover. A well-designed inspection process helps organizations control avoidable risks, maintain consistent quality, and build greater confidence with their customers.
en.zhenqijianshe.com
Jiangsu Zhenqi Construction Engineering Co., Ltd.